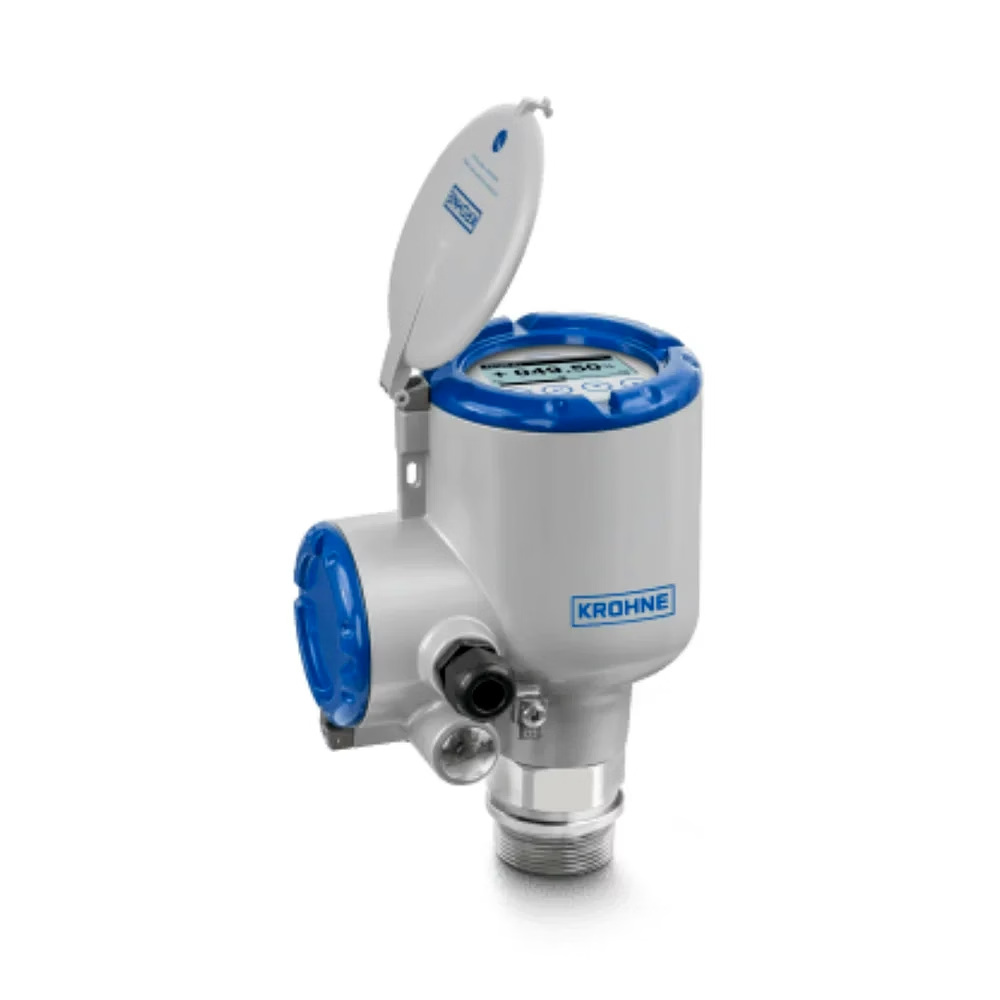
1/2
FIEO Registered FIEO Registered Export Ready

Measuring Instrument Testing & Calibration Services

Sold by bharat test house private limited · Service Provider , Professional Services, Brand Owner · Sonipat, Haryana, India

Price
Price on request
In stock
Minimum order: 1 unit

Export Snapshot

MOQ
1 unit
Lead time
On request
Packaging
Standard export packaging
Shelf life / longevity
As per product specification
HSN Code
On request
Origin
India
Port of dispatch
On request
Export markets served
Global markets
Values shown are for bharat test house private limited.
TEC Certificate of Designation ISO/IEC 17025: 2017
Suitable for

Importers · Distributors · Wholesalers

Know your supplier

bharat test house private limited is a Service Provider , Professional Services, Brand Owner based in Sonipat Haryana India.

Sonipat Dispatch on request FIEO member
bharat test house private limited logo

Service Provider , Professional Services, Brand Owner · Sonipat, Haryana, India

Bharat Test House Pvt. Ltd. (BTH) is a trusted and time-tested independent testing, inspection and certification organization serving leading manufacturers, exporters, importers, government and non-government institutions across India and international markets. With strong technical expertise and accredited facilities, BTH provides reliable, accurate and prompt services in the areas of testing, inspection, certification, calibration and consultancy for a wide range of industrial products and materials. BTH is committed to supporting quality, safety and global compliance by helping industries meet National and International Standards. The organization continuously works towards educating and motivating manufacturers, suppliers and users for procurement and supply of quality products conforming to regulatory and customer-specific requirements. With a customer-focused approach, technical competence and commitment to integrity, BTH has emerged as a dependable partner for industries seeking trusted quality assurance and export compliance solutions.

Registered address: Sonipat, India. Industry: Business Services & Consultancy > Process & Certification.

Established
2007
Employees
101–300
GST
06AAFCM2376R1ZV
IEC code
0513041168
Export markets
Global markets
GlobalLinker Member Since
May 2026
Turnover
Greater than $10 MM
Incorporation Type
On request
Product details

What are the specifications of this product?

Overview

instrument calibration service for measuring equipment This calibration service addresses manufacturing QA, maintenance and instrumentation teams that require traceable calibration for pressure gauges, torque wrenches, electrical testers and dimensional gauges. The service establishes measurement traceability and quantifies uncertainty to support audits and in-house measurement programs. Testing & Calibration Capability Overview Calibration ranges for pressure, torque, temperature, and electrical parameters with traceable standards. On-site calibration options for installed instruments and in-lab calibration for higher-accuracy work. Uncertainty of measurement statements and calibration certificates suitable for QA records. Support for scheduled calibration programs and recall reminders. Engagement Terms & Scheduling Service Format: In-lab and on-site calibration, scheduled site visits for multi-instrument programs. Turnaround Time: Typically 3–7 working days depending on scope and instrument class. Sample/Equipment Requirement: Instruments with identification and maintenance history where available. Pricing Basis: Priced per instrument class, range and calibration points; additional charges for on-site travel and certification printing.

Product Description

Where This Service Is Used

Value-first: Plant maintenance and QA/QC teams use accredited calibration services to ensure instruments meet traceability requirements for production control and audit readiness. Calibration reduces process variability by restoring measurement accuracy and provides documented evidence for regulator and customer audits.

How This Service Is Performed

Calibration uses deadweight testers, digital pressure calibrators, torque calibration rigs, precision multimeters and gauge blocks for dimensional checks. Procedures follow recognised method frameworks and include pre-calibration checks, adjusted calibration, and post-calibration verification at defined points. Each calibration lists reference standards, the uncertainty budget, and pass/fail criteria for the user's acceptance limits.

Certificates & Reports Provided

  • Accreditation: NABL scope and certificate references are provided on request in the calibration report where applicable.
  • Standards/Methods Covered: Calibration follows ISO/IEC methodology and industry-relevant technical standards for each instrument class.
  • Reporting: Issued calibration certificate includes measurement results, adjustment records, uncertainty and next due date.
  • Documents Provided: Calibration Certificate, Measurement Uncertainty Statement, Traceability Log.

What to Check Before You Engage

Confirm instrument make/model, required calibration points and acceptable tolerance limits. Decide whether in-lab precision or on-site convenience is the priority, and share expected turnaround. This service solves the procurement problem of non-traceable instruments by returning calibrated equipment with documented uncertainty for quality control.

Request a Calibration Quote

Share instrument type, range and required turnaround to receive a calibration scope and scheduling confirmation.

S. No. Testing Product Category Related Standard
1 Testing of Instruments for Measurement & for Laboratory Use Electrical Control Equipment, Electrical Microscopes, Power Supply, Auto Transformer Electrical Laboratory Equipment, Signal Generators, Transducers, Transmitters Etc IEC 61010-1

Description provided by bharat test house private limited.

Specifications

Product Title Measuring Instrument Testing
Store Name BHARAT TEST HOUSE PRIVATE LIMITED
Product Category testing instrument and equipment > measuring and gauging tools
Minimum Order Quantity 1
Service Type Testing and calibration of measuring instruments
Target Equipment Electrical control equipment
Target Equipment Electrical microscopes
Target Equipment Power supply
Target Equipment Auto transformer
Target Equipment Electrical laboratory equipment
Target Equipment Signal generators
Target Equipment Transducers
Target Equipment Transmitters
Related Standard IEC 61010-1
Use Case Validation of test equipment for accurate and reliable reports
Supply Type Export-ready
Ordering Model Wholesale / bulk order capable

Use cases

Category Measuring Instrument Testing Services
Primary application Wholesale, distribution, and international sourcing
Brand bth
Product type Service

Logistics & handling

Lead time On request
Packaging As per buyer requirement
Storage condition As recommended by supplier
Origin India
Form As listed by supplier

Commercials (this seller)

Minimum order 1 unit
Lead time On request
Payment terms As per negotiated commercial agreement.
Buyer questions

Frequently asked by buyers

Common questions B2B buyers ask before sourcing Measuring Instrument Testing & Calibration Services. Answers compiled from verified sellers' commercial terms and platform data.

Q: Which instruments are covered under this measuring instrument testing service?
A: The service covers instruments for measurement and laboratory use, including electrical control equipment, electrical microscopes, power supplies, auto transformers, electrical laboratory equipment, signal generators, transducers, and transmitters.
Q: What standard is related to this testing service?
A: The related standard listed is IEC 61010-1.
Q: Why is regular calibration important for these instruments?
A: Regular calibration helps maintain the authenticity, accuracy, and reliability of test results and test reports, especially when equipment is subject to wear and possible deviations over time.
Q: Is this service suitable for industrial and laboratory applications?
A: Yes. It is designed for test laboratories and industrial measurement systems where validated and reliable instrument performance is required.
Q: What is the minimum order quantity for this service?
A: The minimum order quantity is 1.
Q: Can this service support OEM or factory-level quality control requirements?
A: Yes. It is suitable for OEM and factory direct quality assurance workflows where measuring instruments must be validated before use or release.
Q: Is the service suitable for instruments with high wear and tear?
A: Yes. The description specifically notes that it is well suited for instruments where wear and tear or the possibility of deviations and variations is high.
Question not answered? Ask sellers directly — typical response within 4 hours.
Measuring Instrument Testing & Calibration Services
Price on request · MOQ 1unit